
Listing Courtesy of: MLS PIN / Listed By: Nathan Long, Coldwell Banker Realty
19 Linden Ave Belmont, MA 02478
Active (1 Days)
$3,295,000 (USD)
OPEN HOUSE TIMES
-
OPENFri, Sep 184:30 pm - 6:30 pm
-
OPENSat, Sep 1912:30 pm - 2:00 pm
-
OPENSun, Sep 2012:30 pm - 2:00 pm
show more
Description
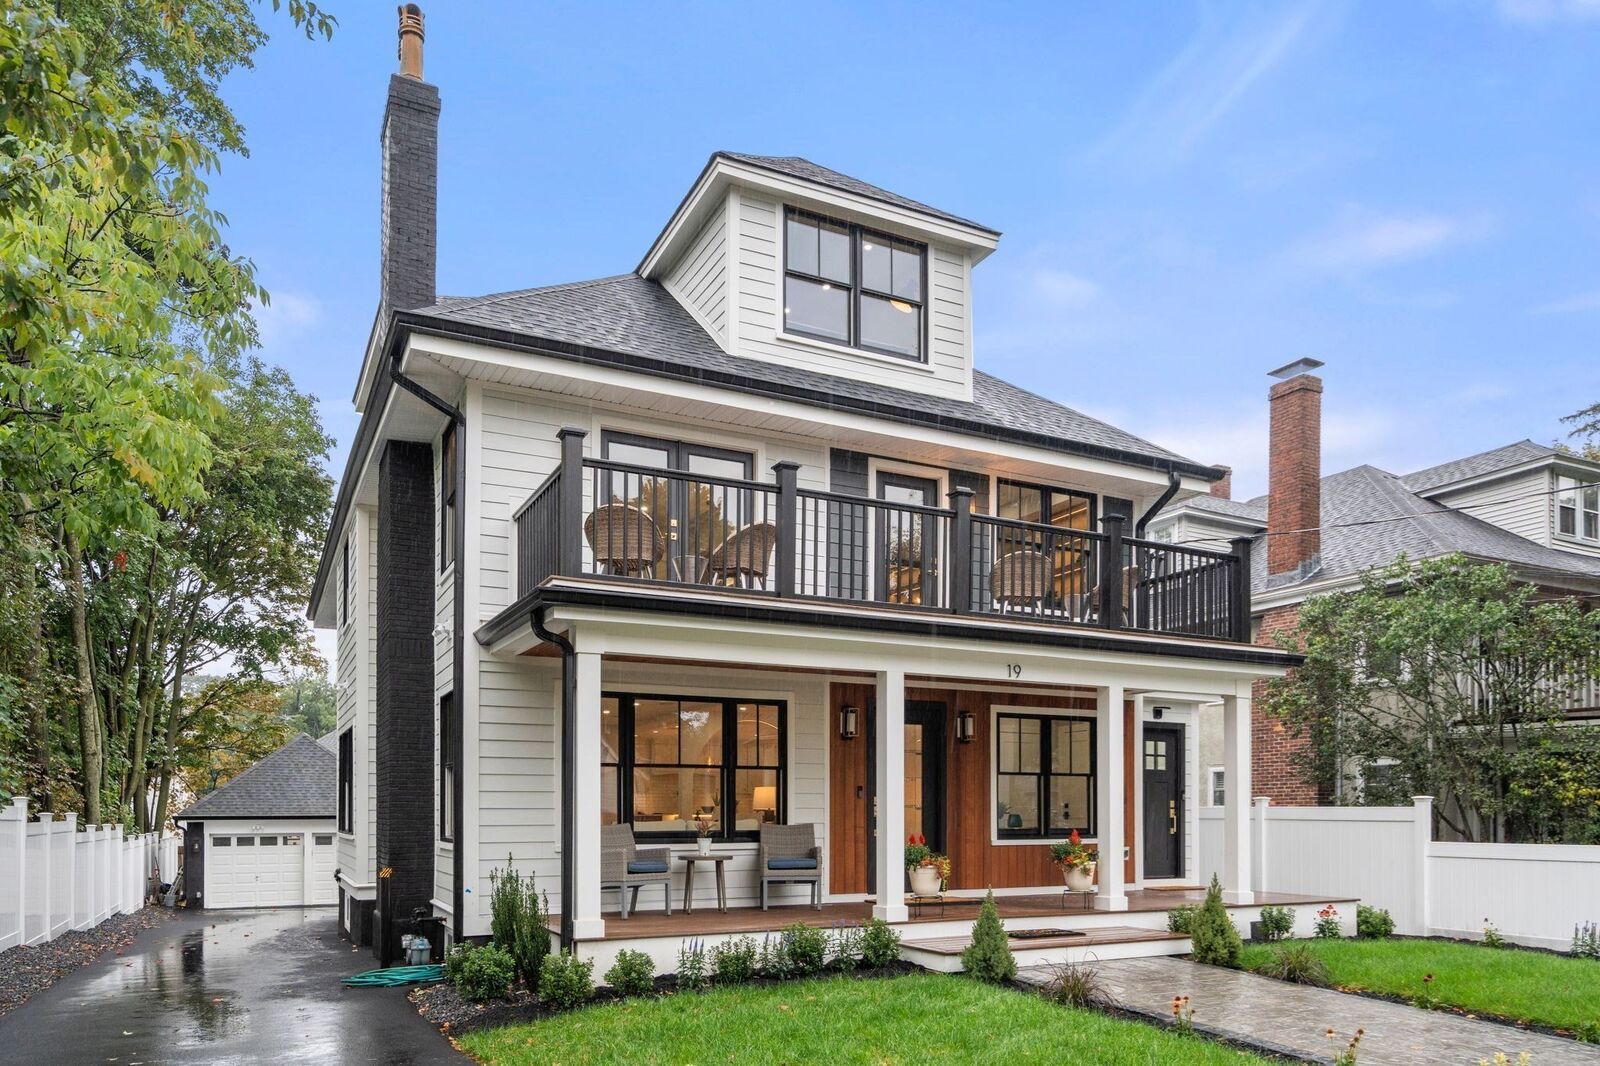
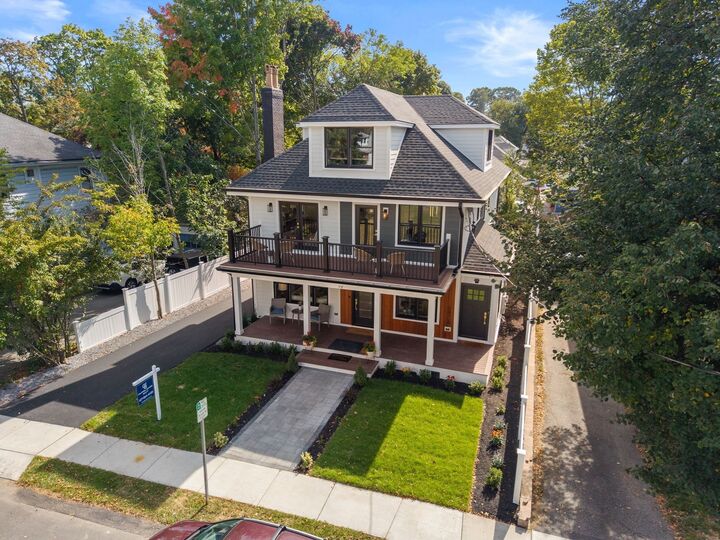
A prime Belmont location and refined private living come together in this magnificent residence set on a peaceful, tree-lined street in one of Belmont’s most desirable neighborhoods, with easy access to Cambridge, Harvard Square and Boston. Thoughtfully designed and expertly constructed, this sophisticated 4-level home blends timeless elegance, everyday functionality, and modern comfort. The main level features gracious formal living and dining rooms, a beautifully appointed open-concept kitchen with premium Thermador appliances, a breakfast area, a versatile meeting/flex room, and a generously sized wet bar designed for entertaining. The upper levels offer multiple luxurious bedroom suites, a private office, laundry, a spacious front porch extending across the width of the home, and a versatile recreation or flex space—creating a thoughtful balance of comfort, privacy, and functionality throughout. A legal private lower-level suite adds exceptional flexibility with its own kitchen, private living space, 2 bedrooms, multiple bathrooms, and laundry—well suited for multi-generational living, extended stays, guests, or au pair accommodations. Complete with a 2-car garage, spacious patio, and private backyard, this remarkable Belmont home offers inviting spaces for relaxation and entertainment. With convenient access to local schools, public transportation, shopping, dining, parks, this is a rare opportunity to enjoy luxury, versatility, and lasting livability.
MLS #:
73578564
73578564
Taxes
$18,071(2026)
$18,071(2026)
Lot Size
7,929 SQFT
7,929 SQFT
Type
Single-Family Home
Single-Family Home
Year Built
1915
1915
County
Middlesex County
Middlesex County
Listed By
Nathan Long, Coldwell Banker Realty
Source
MLS PIN
Last checked Sep 17 2026 at 8:57 PM GMT-0400
MLS PIN
Last checked Sep 17 2026 at 8:57 PM GMT-0400
Bathroom Details
Interior Features
- Finish - Cement Plaster
- Range
- Refrigerator
- Dryer
- Washer
- Dishwasher
- Microwave
- Disposal
- Freezer
- Windows: Insulated Windows
- Gas Water Heater
- Wine Refrigerator
- Home Office
- Range Hood
- Office
- Laundry: Second Floor
- Bedroom
- Inlaw Apt.
Lot Information
- Level
Property Features
- Fireplace: 3
- Fireplace: Master Bedroom
- Foundation: Stone
Heating and Cooling
- Forced Air
- Central
- Central Air
Basement Information
- Full
- Finished
Flooring
- Tile
- Hardwood
- Vinyl
Exterior Features
- Roof: Shingle
Utility Information
- Utilities: Water: Public, For Gas Range
- Sewer: Public Sewer
School Information
- Elementary School: Wellington Elementary
- Middle School: Chenery Upper Elementary
- High School: Belmont High
Garage
- Garage
Parking
- Off Street
- Paved Drive
- Paved
- Detached
- Total: 6
Living Area
- 5,418 sqft
Location
Estimated Monthly Mortgage Payment
*Based on Fixed Interest Rate withe a 30 year term, principal and interest only
Listing price
Down payment
%
Interest rate
%Mortgage calculator estimates are provided by Coldwell Banker Real Estate LLC and are intended for information use only. Your payments may be higher or lower and all loans are subject to credit approval.
Disclaimer: The property listing data and information, or the Images, set forth herein wereprovided to MLS Property Information Network, Inc. from third party sources, including sellers, lessors, landlords and public records, and were compiled by MLS Property Information Network, Inc. The property listing data and information, and the Images, are for the personal, non commercial use of consumers having a good faith interest in purchasing, leasing or renting listed properties of the type displayed to them and may not be used for any purpose other than to identify prospective properties which such consumers may have a good faith interest in purchasing, leasing or renting. MLS Property Information Network, Inc. and its subscribers disclaim any and all representations and warranties as to the accuracy of the property listing data and information, or as to the accuracy of any of the Images, set forth herein. © 2026 MLS Property Information Network, Inc.. 9/17/26 13:57
